

Description
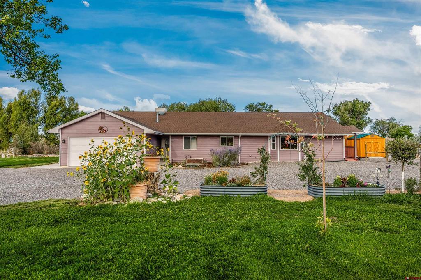
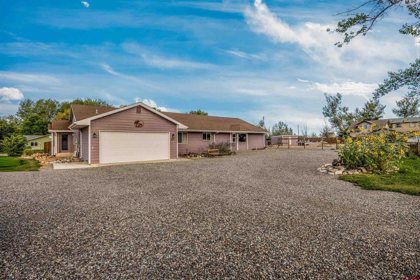
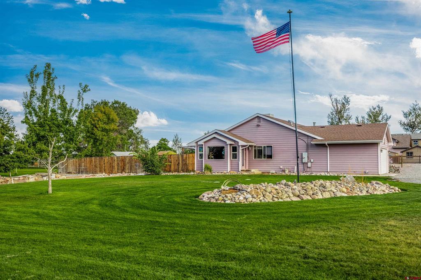
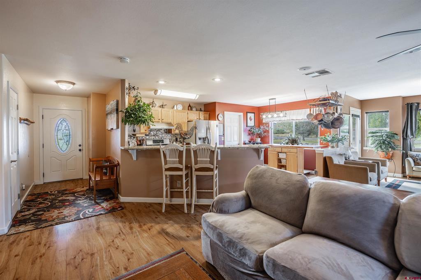
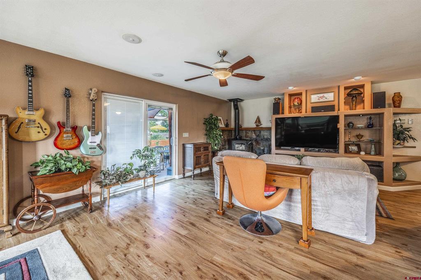
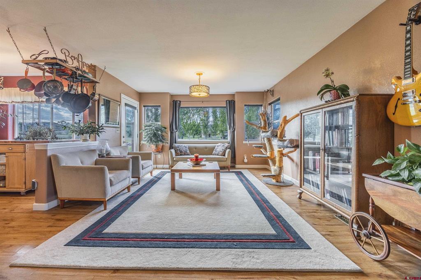
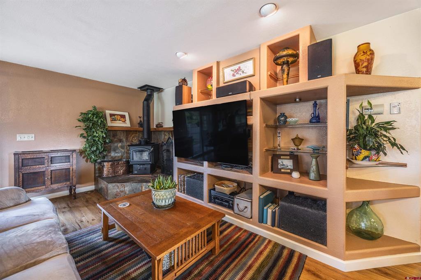
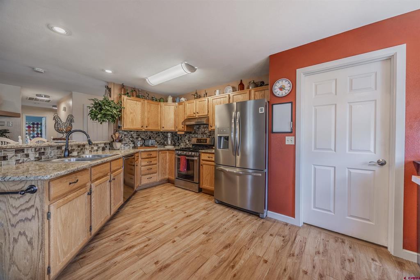
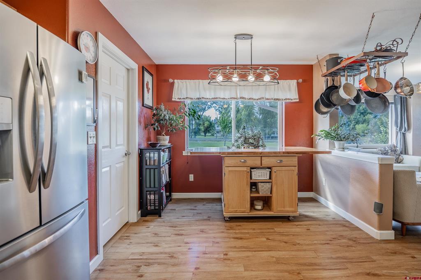
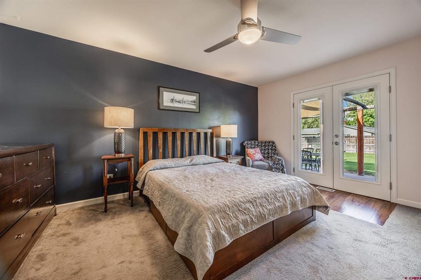
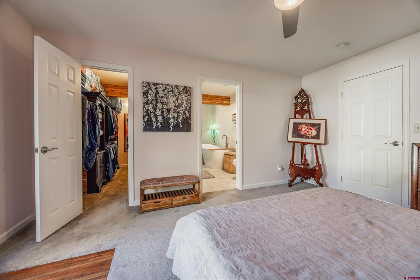
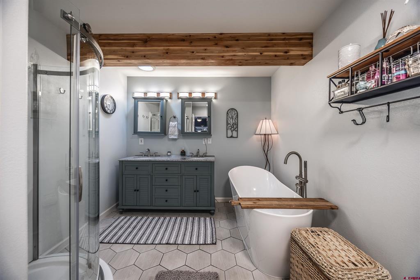
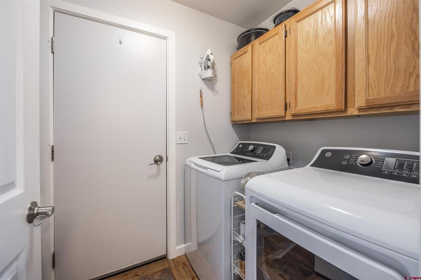
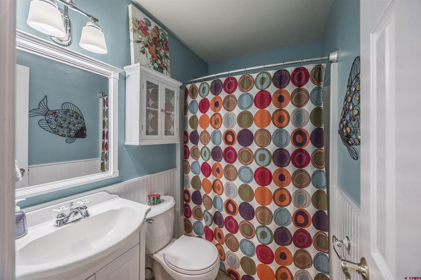
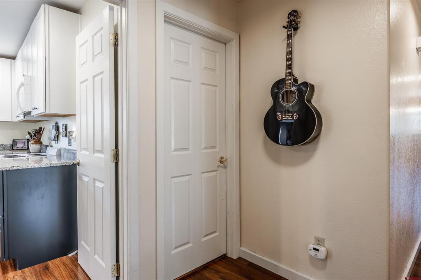
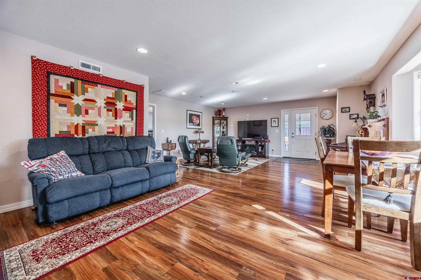
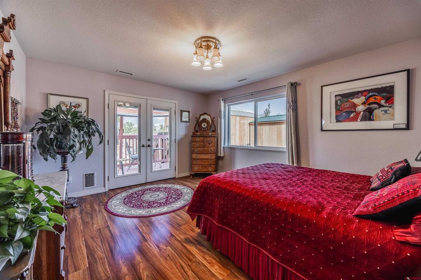
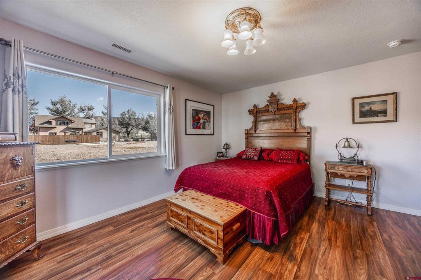
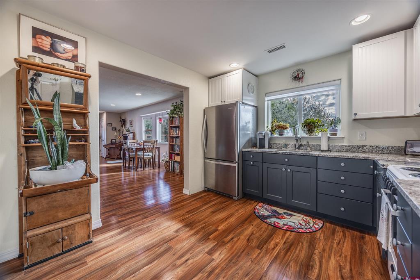
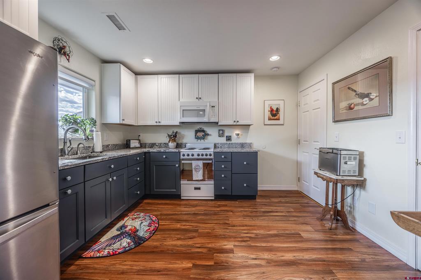
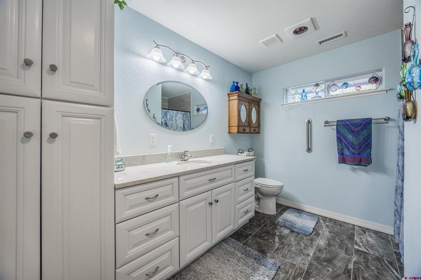
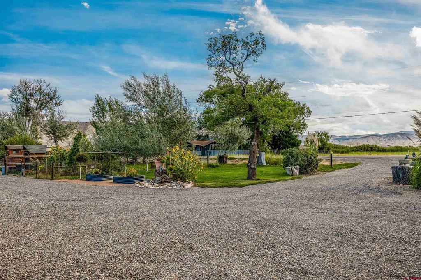
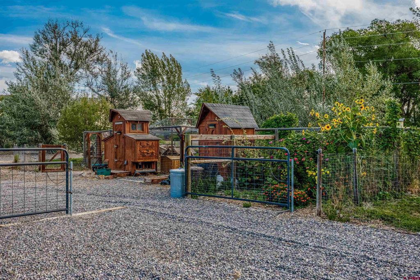
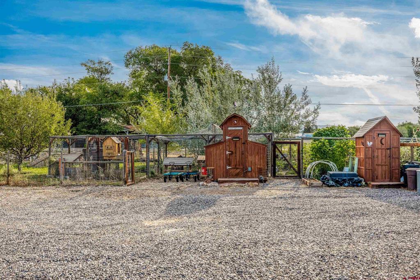
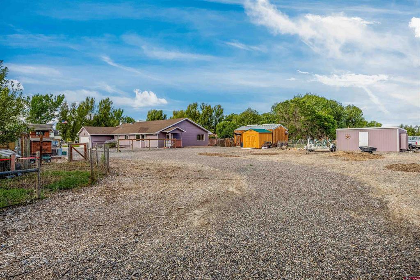
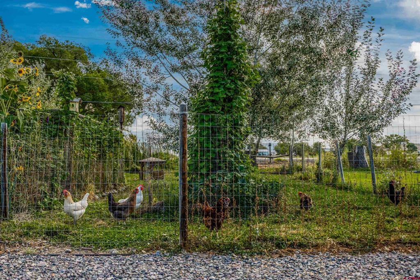
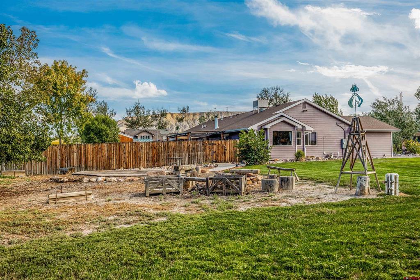
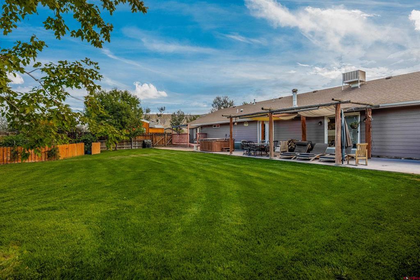
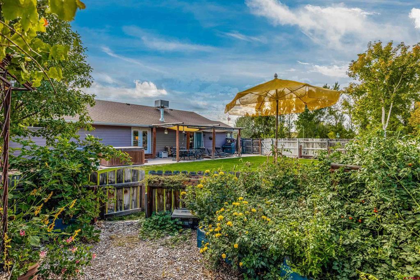
Rarely does a property offer this much flexibility: 1.46 acres with established gardens, a large chicken run, and a separate living space with its own full kitchen and private entrance. All just minutes from town. Originally built in 1993 as a 3-bedroom, 2-bath home, the property was expanded to create a second full living space with its own kitchen, living and dining areas, bedroom with French doors, 3/4 bath and bay window. The space also features wide doorways, front and rear ramp access, and a roll-in shower, providing useful accessibility features for wheelchair users and others with mobility needs. A connecting interior door allows the two spaces to function together or separately. The two living areas are similar in size, offering exceptional versatility for multigenerational living, extended family, guests or potential rental use. Live in one space while using the other as a long- or short-term rental, or enjoy the entire home as one residence. While the property is not a duplex, the separate living space offers potential rental income and a level of flexibility that's hard to find. The original living area is comfortable and inviting, featuring large windows, an en suite primary bedroom with French doors leading to the backyard, a guest room, a spacious kitchen and a wood-burning stove. There's plenty of room for everyday living and entertaining. Outside, the 1.46 acres offer much more than a typical suburban yard. Two garden areas, mature trees, established landscaping, plenty of lawn, and a large chicken coop and run provide the infrastructure for a small-scale homestead. A detached shop and two storage sheds add workspace and storage, with room to build more. The shaded back patio overlooks the backyard and kitchen garden, while a fire pit and horseshoe area create a natural spot for gatherings. A hot tub provides another way to enjoy the outdoor space year-round. Recent improvements include an approximately three-year-old roof and freshly painted exterior. Located just outside the city, this unique property offers the space and privacy of acreage while remaining conveniently close to town. BIG SAVINGS OPPORTUNITY! Seller is offering $20,000 in concessions to help make this home yours! Imagine using these funds to buy down your interest rate, potentially lower your monthly mortgage payment, or cover closing costs! This generous incentive gives buyers added flexibility and purchasing power. Don't miss the opportunity to make your homeownership dreams a reality! Concessions are subject to lender approval and loan program guidelines.
Details
| MLS # | 838840 |
|---|---|
| Listing Type | For Sale |
| Style | House |
| Sub-Type | Resale |
| Status | Active |
| Year | 1993 |
| Days On Site | 59 |
| Listing Provided By | Coldwell Banker Distinctive Properties | Dana Gleason |
Features
| Bed(s) | 3 |
|---|---|
| Bath(s) | 3 Total |
| SQ Feet | 2,619 |
| Garage | 2 |
| Basement | Y |
| Story(s) | 1 |
| Acreage | 1.46 |
Interior
| Cooling Yes / No | Yes |
|---|---|
| Cooling | Central Air, Evaporative Cooling |
| Heating Yes / No | Yes |
| Heating | Forced Air, Natural Gas, Wood, Wood Stove |
| Interior Features | Breakfast Bar, Ceiling Fans, Eat In Kitchen, Kitchen Island, Kitchen Dining Combo, Wood Burning Stove, Window Treatments |
| Window Features | Vinyl, Window Coverings |
| Furnished | Unfurnished |
| Appliances | Dishwasher, Microwave, Oven, Range, Refrigerator |
Exterior
| Exterior Features | Hot Tub Spa, Irrigation Sprinklers, Landscaping, Patio, Shed |
|---|---|
| Roof | Composition |
| Construction Materials | Masonite, Wood Frame, Stick Built |
| Foundation Details | Slab |
| Lot Features | Corner Lot |
Parking
| Garage Yes / No | Yes |
|---|---|
| Attached Garage Yes / No | Yes |
| Parking Features | Attached, Garage, Garage Door Opener |
Utilities
| Utilities | Cellular Phone Reception, Electricity Available, Natural Gas Available, High Speed Internet Available |
|---|
Other
| List Aor | Montrose Association Of Realtors |
|---|
Taxes
| Property | 2931 |
|---|
Area Information
| State | CO |
|---|---|
| County | Montrose |
| City | Montrose |
| Zip Code | 81401 |
| Area | Montrose NE |
| Community Name | Equestrian Acres |
| School District | Montrose 9-12 |
| Elementary School | Johnson K-5 |
| High School | Montrose 9-12 |
| Listing VS Median (in Equestrian Acres) | |
Price: $679,000 low | high Med: $679,000 sqft: 2,619 low | high Med: 2,619 $ / sqft: $259 low | high Med: $259 On site: 59 low | high Med: 59 | |
Market Activity 81401
Request a showing
Request a showing

The data relating to real estate for sale on this web site comes in part from the Internet Data Exchange (IDX) program of Colorado Real Estate Network, Inc. (CREN), © Copyright 2026. All rights reserved. All data deemed reliable but not guaranteed and should be independently verified. This database record is provided subject to “limited license” rights. Duplication or reproduction is prohibited.
FULL CREN Disclaimer
Real Estate listings held by companies other than CREN contain that company’s name.
Fair Housing Disclaimer
Contact
Learn More About This Property

| State | CO |
|---|---|
| County | Montrose |
| City | Montrose |
| Zip Code | 81401 |
| Area | Montrose NE |
| Community Name | Equestrian Acres |
| School District | Montrose 9-12 |
| Elementary School | Johnson K-5 |
| High School | Montrose 9-12 |
| Listing VS Median (in Equestrian Acres) | |
Price: $679,000 low | high Med: $679,000 sqft: 2,619 low | high Med: 2,619 $ / sqft: $259 low | high Med: $259 On site: 59 low | high Med: 59 | |